Home / All Projects / Jean Nouvel’s 53W53 “MoMA Tower”
Formwork, Shoring
Jean Nouvel’s 53W53 “MoMA Tower”
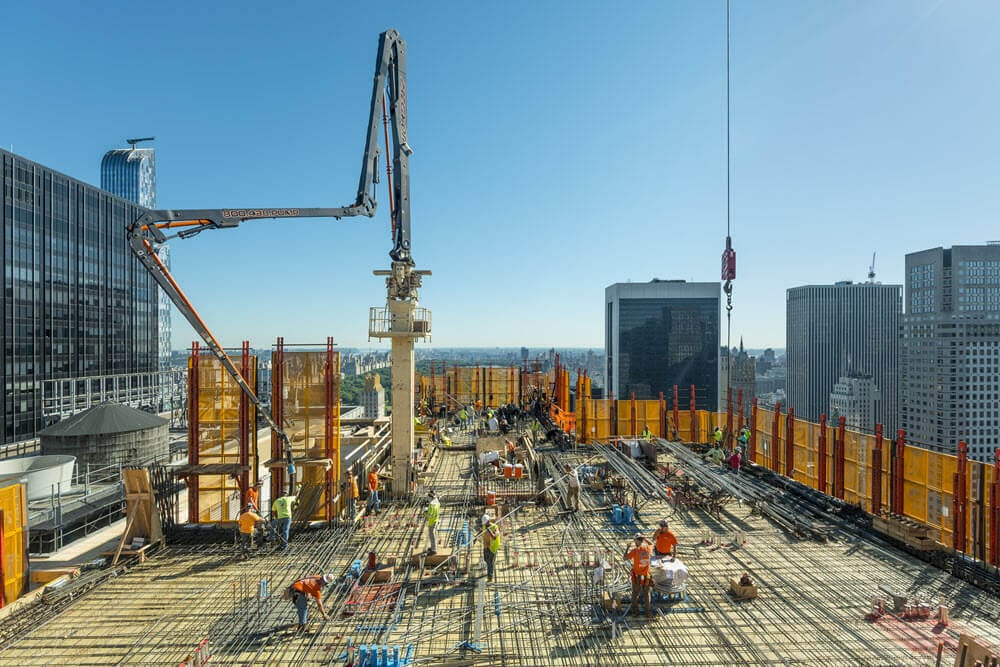
Forming and shoring for the 1,050-ft MoMA residential tower.


At a height of 1,050-feet (320 meters), 53W53 is the seventh highest structure in New York City. With its tapering apexes, 53W53 has been described as a “modern pyramid.”
In design, 53W53 is well-suited to be a neighbor of the Museum of Modern Art in Midtown Manhattan. It shares three of its lower stories with the museum and is also referred to as “the MoMA tower.”
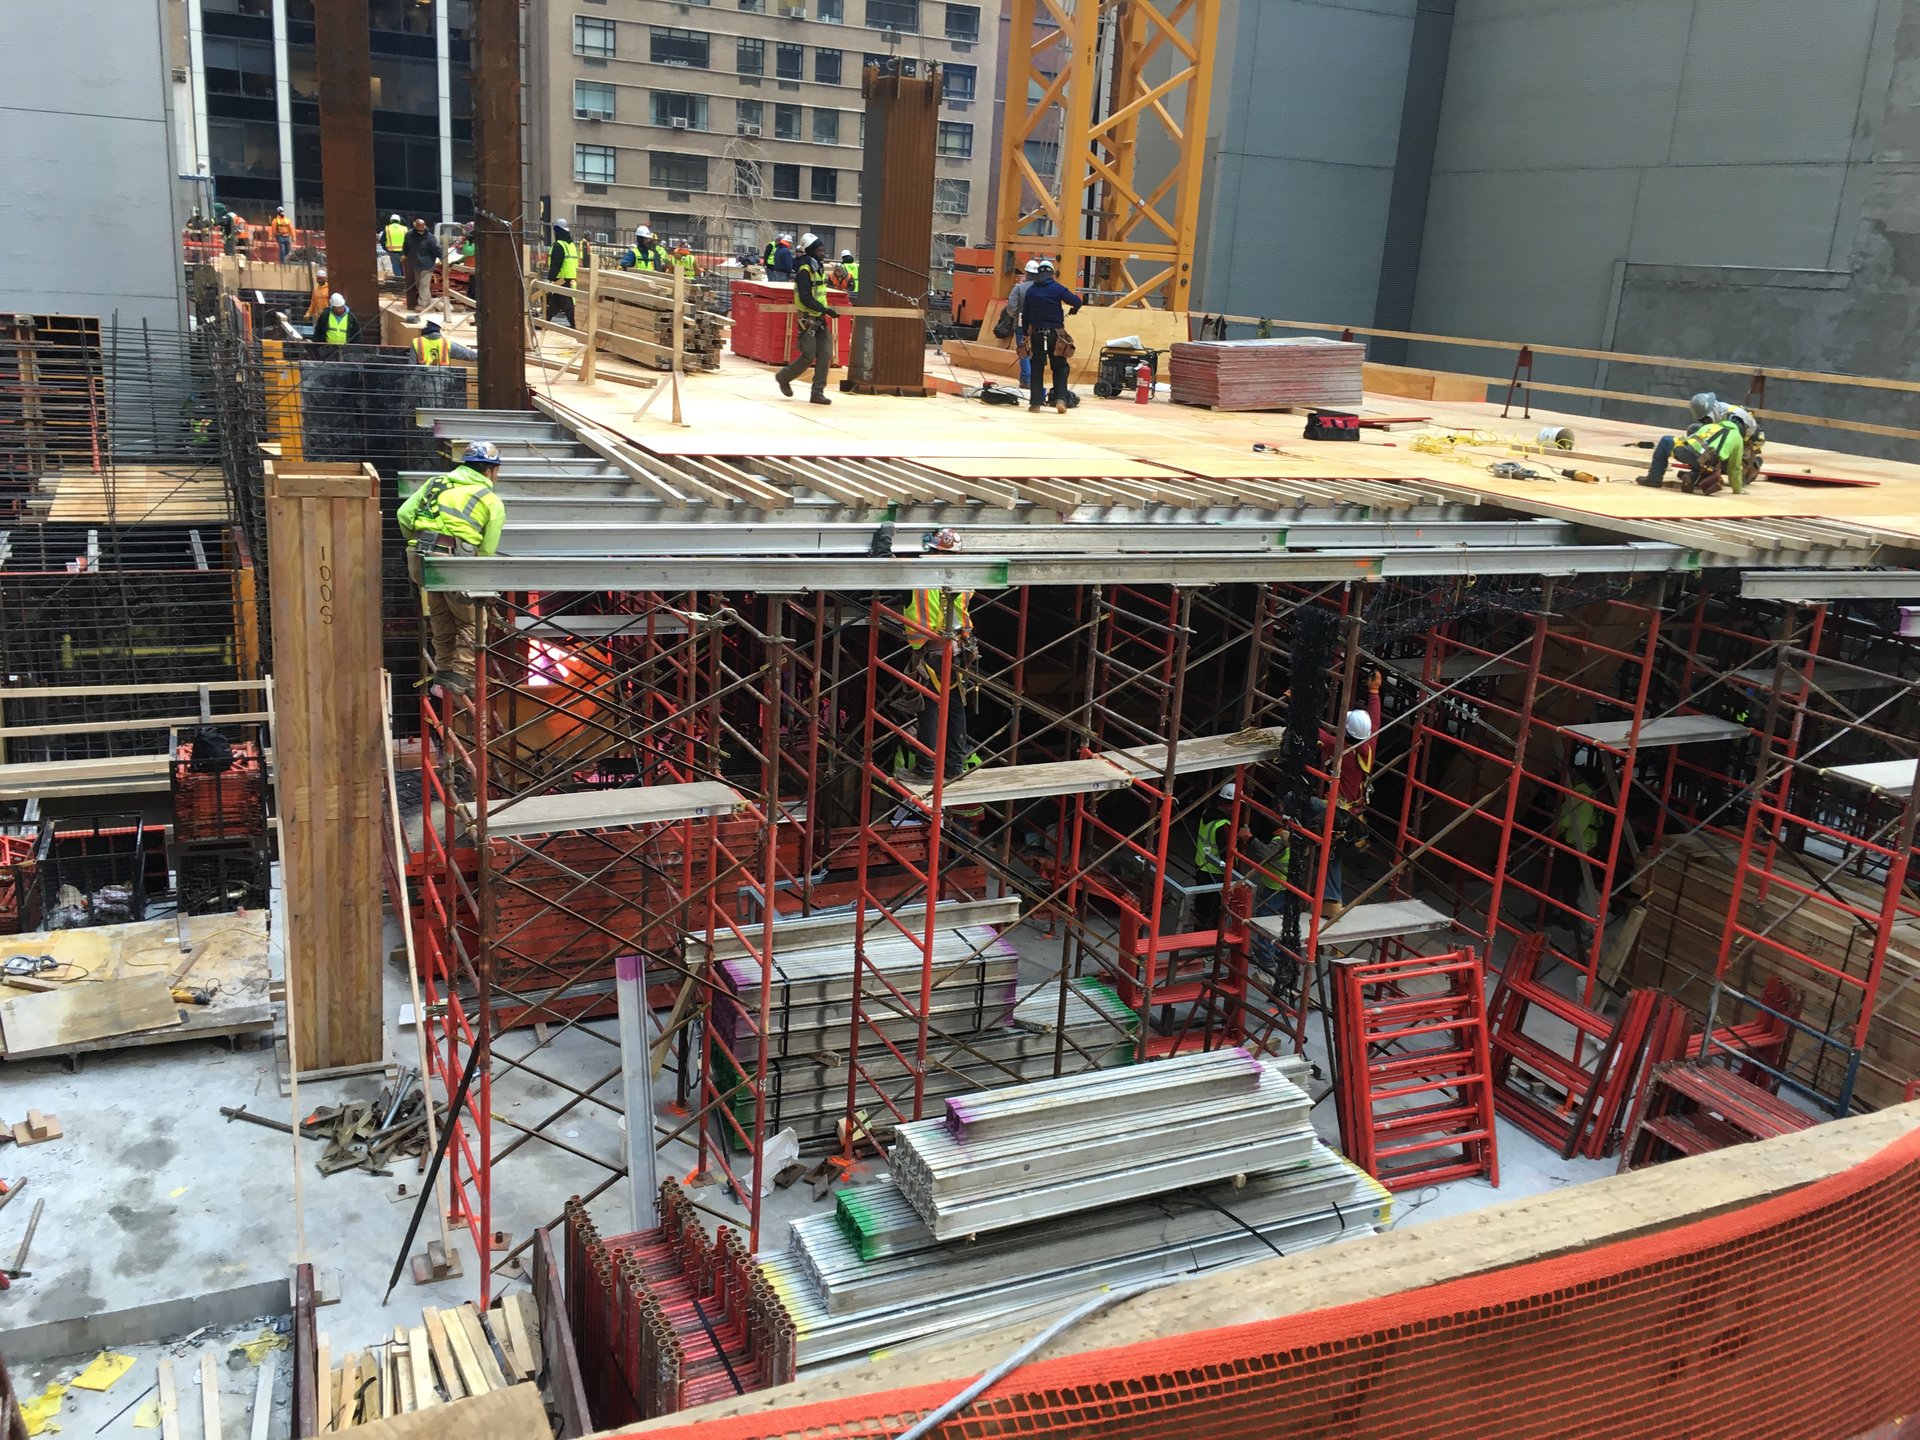
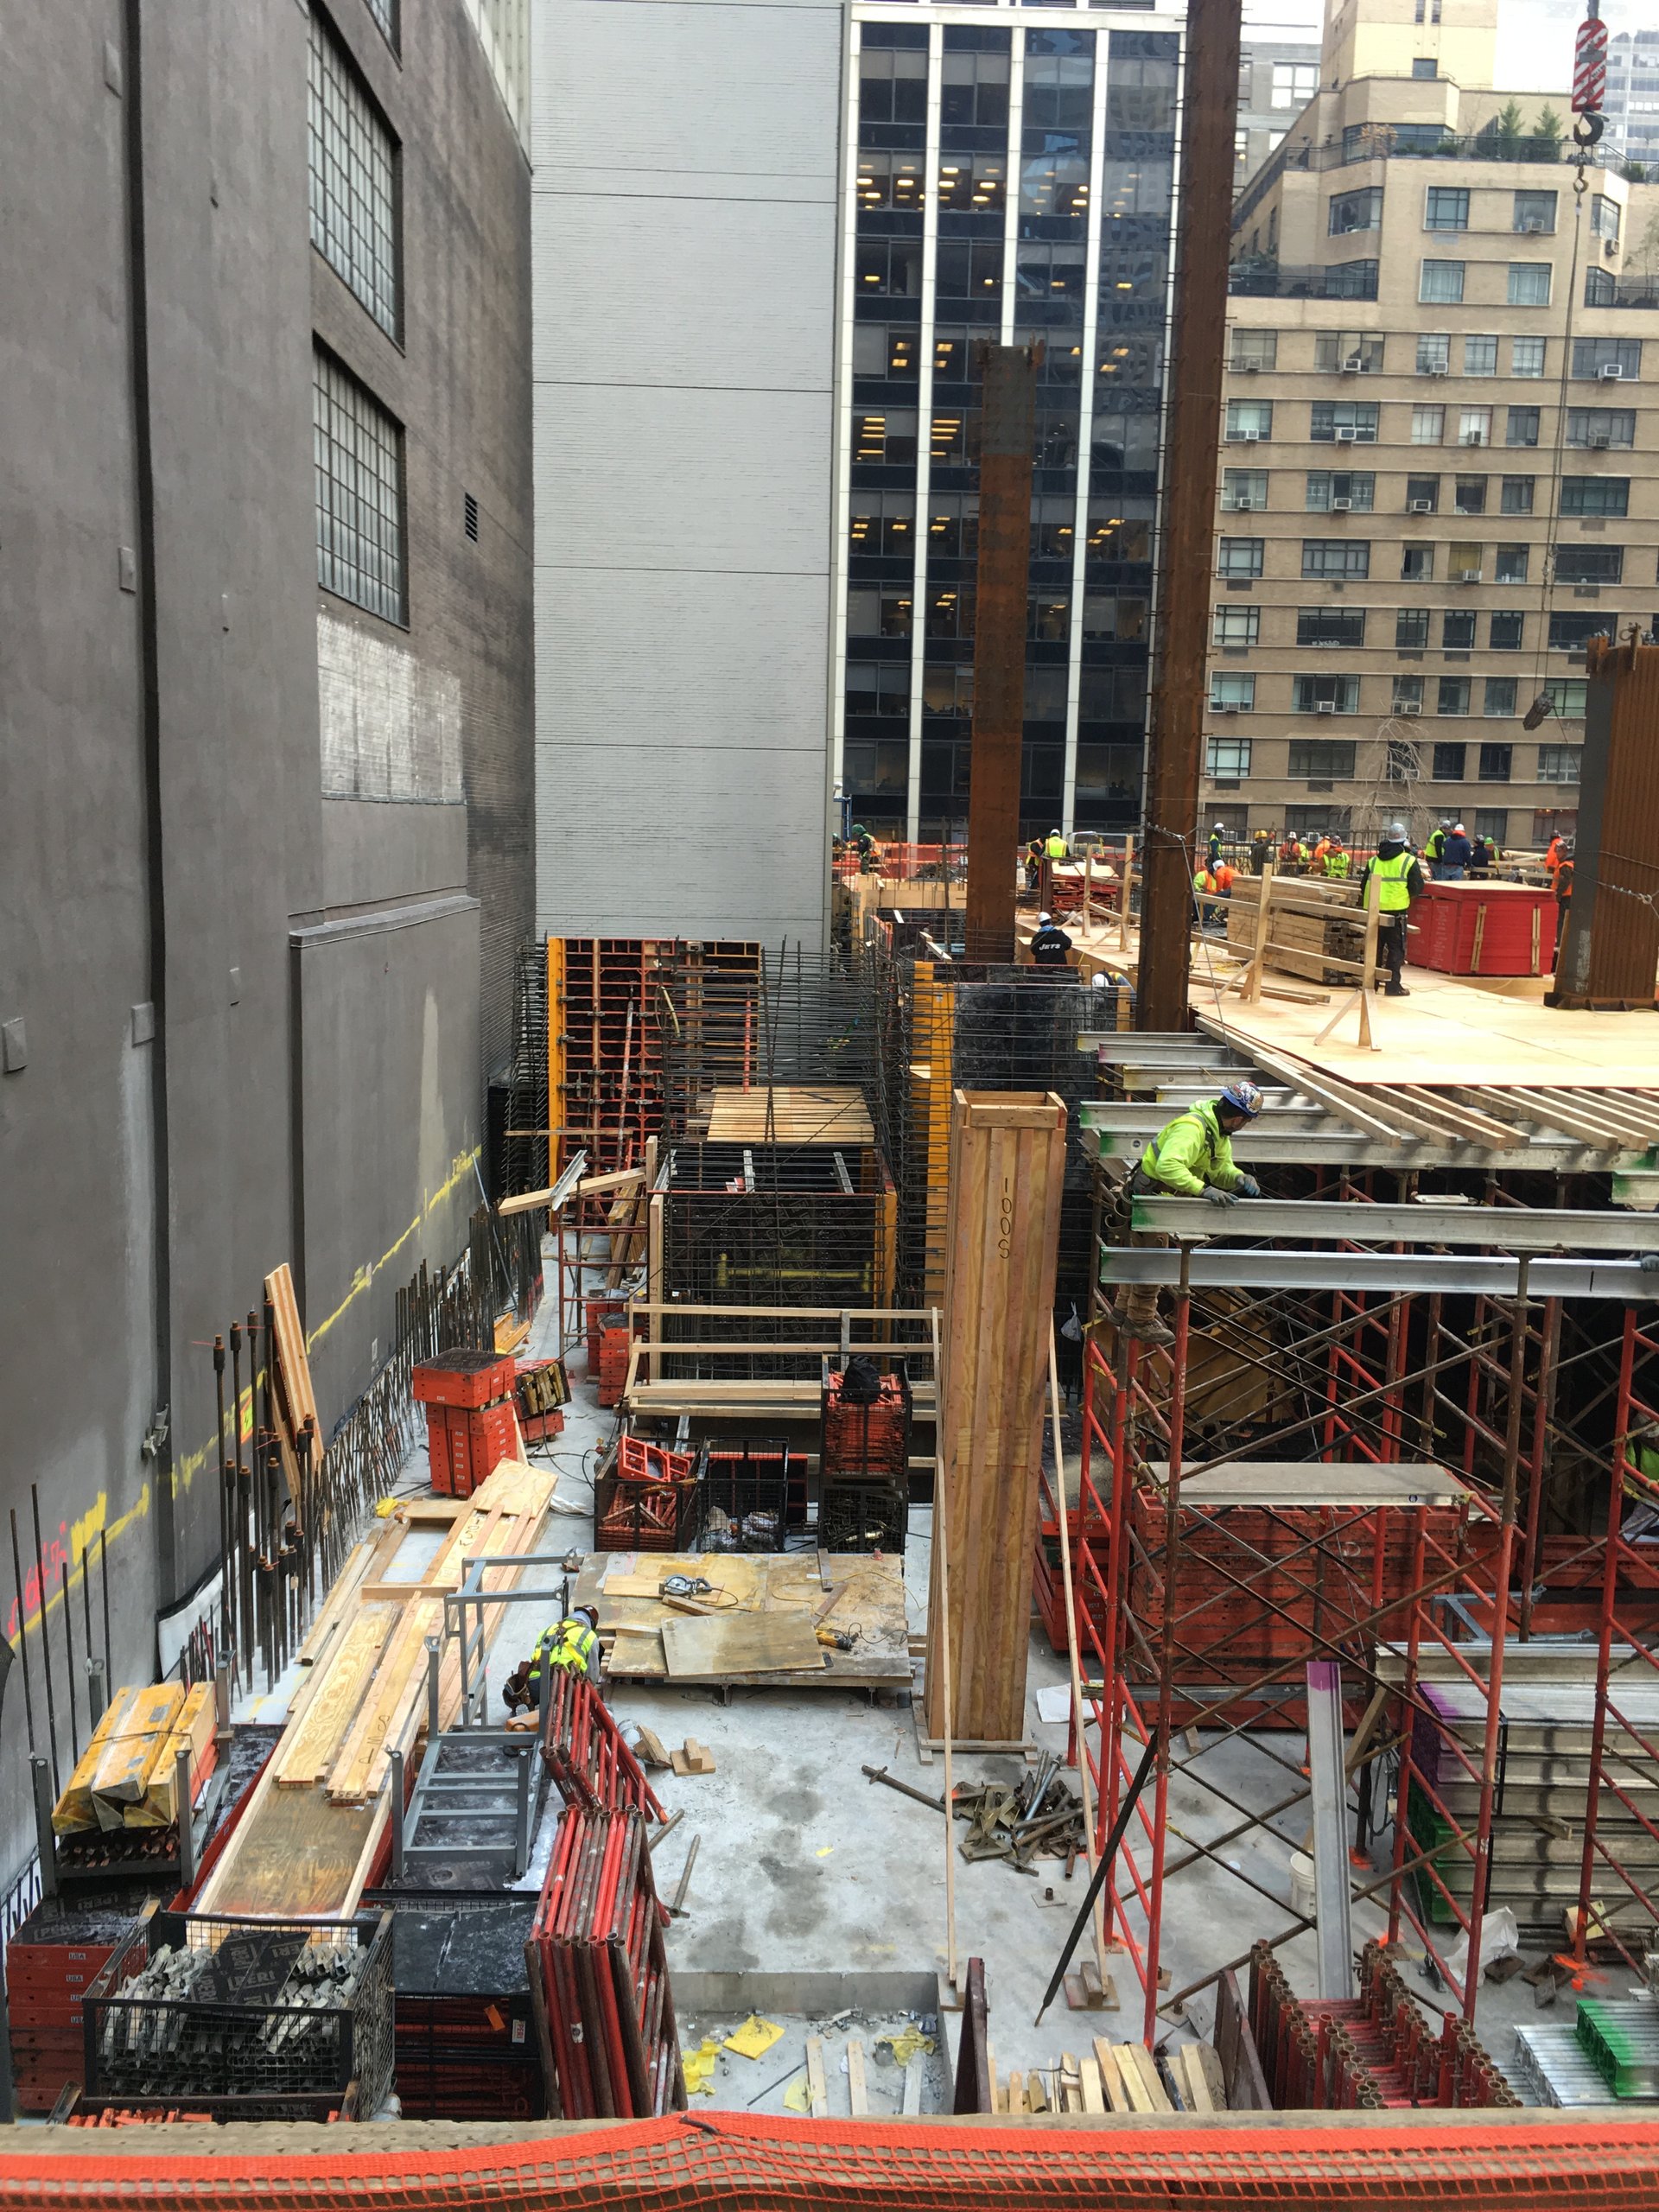
EDC was chosen to provide forming and shoring solutions for the residential skyscraper, providing its formwork, frame shoring, and post shore equipment. The habitable floors were completed in mid-2018, with the final triangular peak installed in December 2018.
The building’s exoskeleton, vertical columns, inclined braces, and horizontal beams, was originally intended to be built of steel. Upon discovering that this would limit the number of the building’s stories, the solution was to use a reinforced concrete system. EDC’s forming and shoring solutions were indispensable, this being the first time that a diagrid of this size and complexity has been made of concrete.
Whether you need custom fabrication, to rent the precise equipment required to do the job right, or expedited shipping of products to a jobsite, we are here for you. Simply give us a call at 1-201-641-2880 to talk to one of our experts.
Construction project photographs by Giles Ashford.